Hot, stuffy buildings slow people down, damage stock and shorten the life of motors and electronics. Good ventilation does not have to be complicated. With a tape measure and a little arithmetic you can size a fan system that makes a real difference.
Step 1: Work Out the Volume
Multiply length × width × average height. A warehouse 40 m long, 20 m wide and 8 m high holds:
- 40 × 20 × 8 = 6,400 m³ of air
Step 2: Choose an Air Change Rate
An air change per hour (ACH) means replacing the whole volume of air in the building once an hour. The airflow you need is simply:
- Required airflow (m³/h) = volume (m³) × ACH
The right ACH depends on what is happening inside. A cool storage building with few people needs very little. A hot workshop with machines, welding or a metal roof in a tropical climate needs much more, because the fans are removing heat as well as stale air. Published rules of thumb vary widely and local building codes take priority, so treat any figure as a starting point and increase it where heat, fumes or dust are present.
For our example, at 15 air changes per hour:
- 6,400 × 15 = 96,000 m³/h
Step 3: Pick the Right Type of Fan
Different fans do different jobs. Most buildings need a combination.
Square exhaust fans (PLQF) — wall-mounted with shutters, sizes from 400 to 1,380 mm, 5,000–44,500 m³/h per unit, 180–1,100 W. They pull hot air out and draw fresh air in through openings on the opposite wall. In the example above, three or four large units would cover the target, depending on the size chosen.
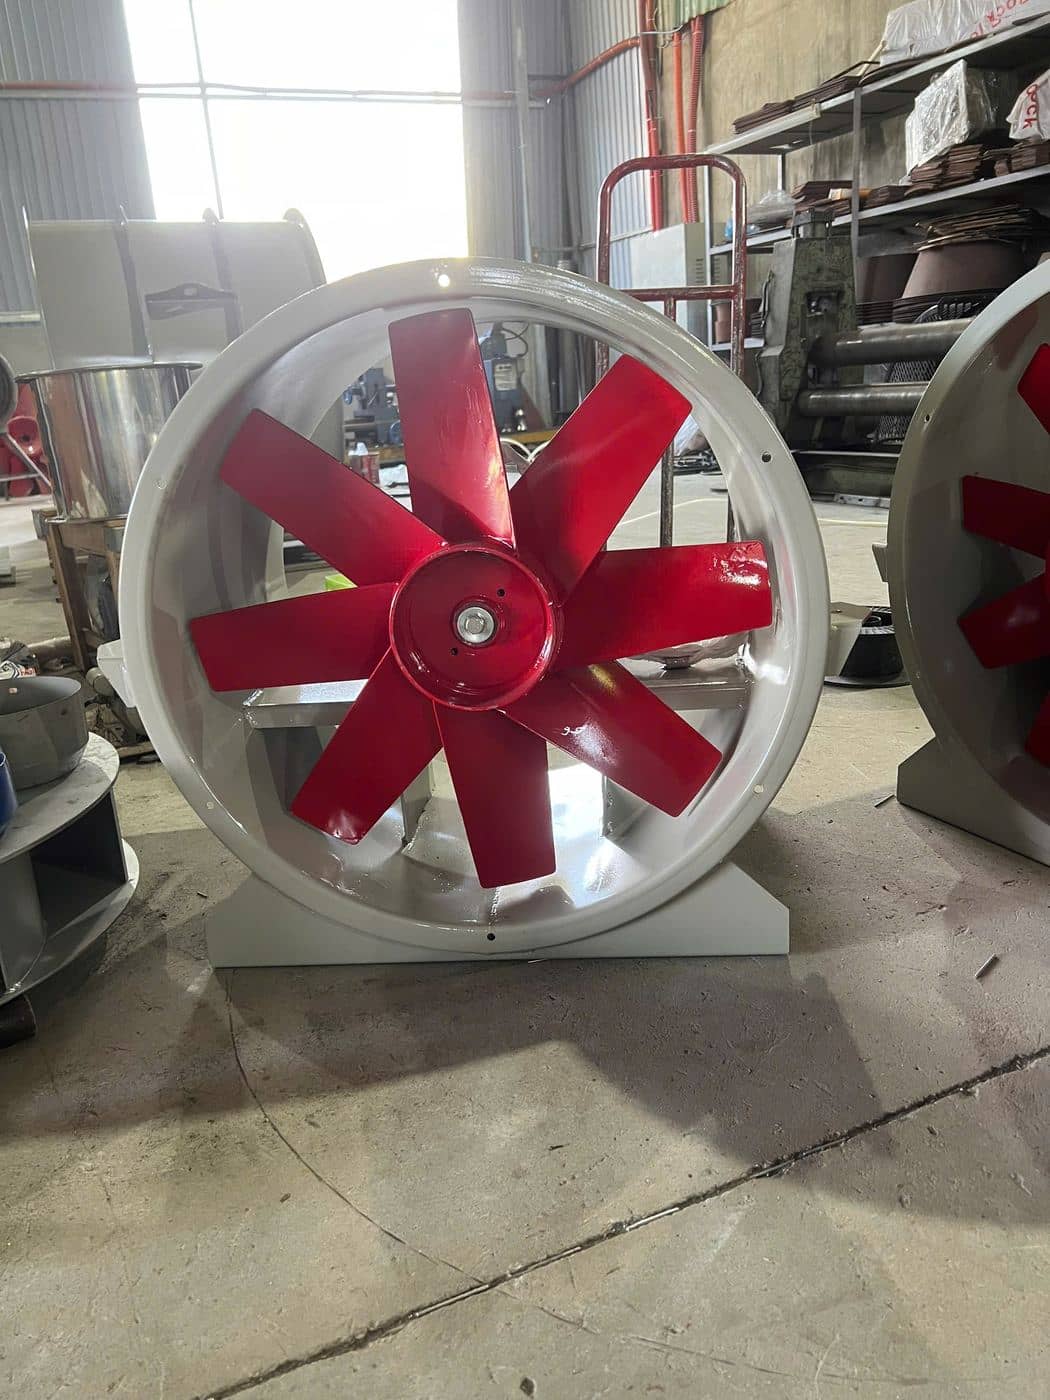
Axial fans (PLAX 204) — 3,900–90,075 m³/h, in round duct, stand-mounted or box housings. Useful where you need more pressure than a wall fan, a short duct, or a high-volume fresh-air supply.
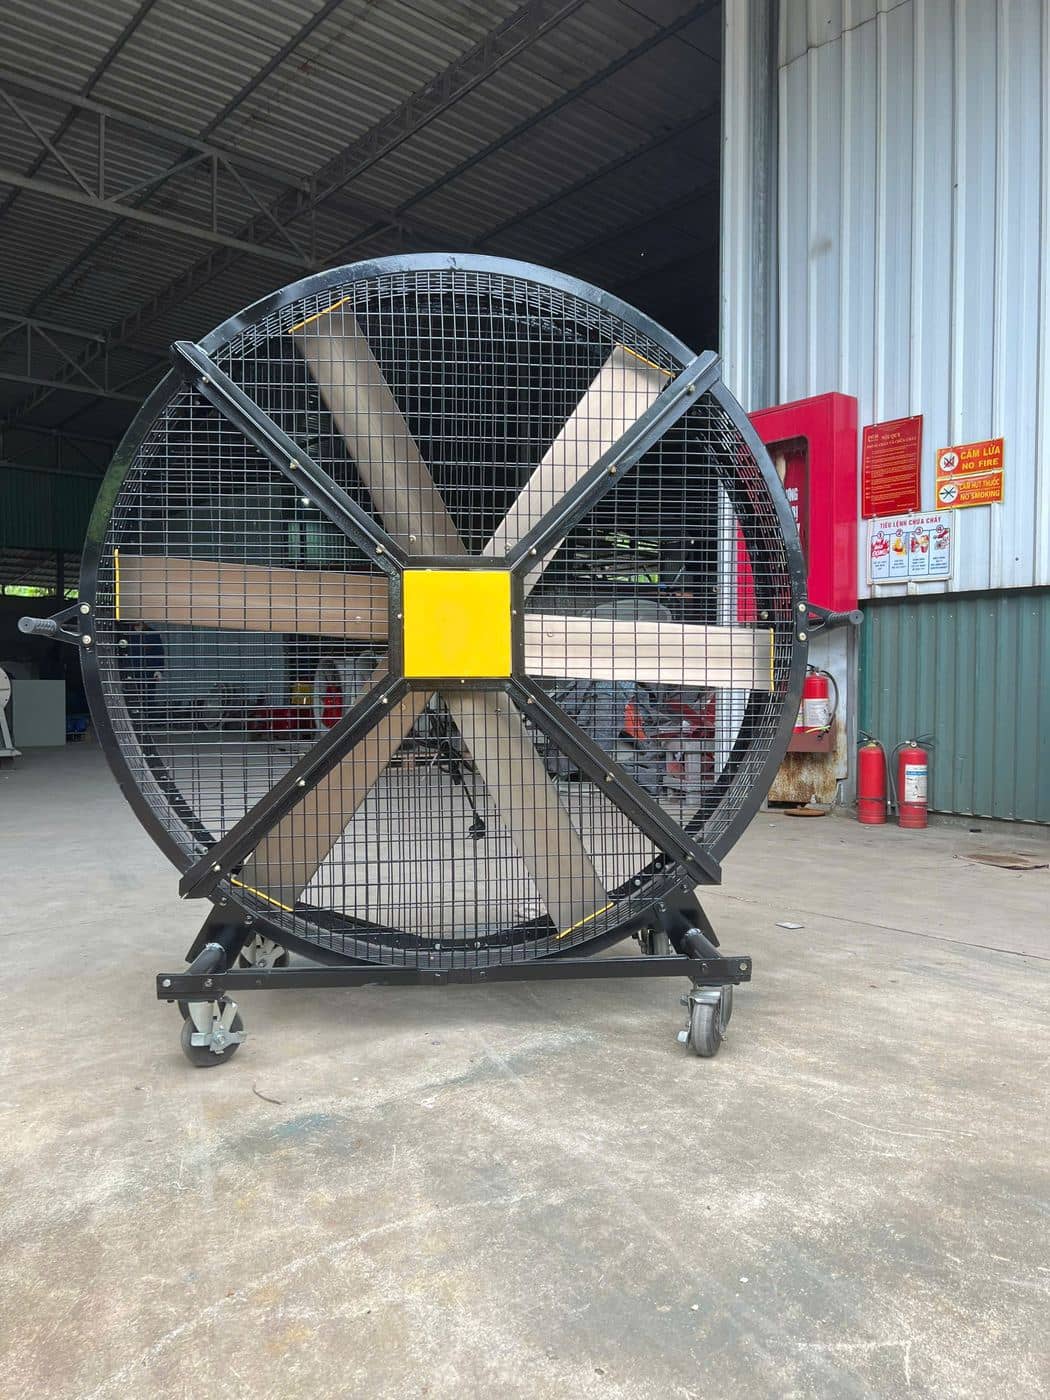
Large portable fans (PLPF) — 1,500–2,000 mm aluminium blades, 41,500–80,200 m³/h, a throw of 5–20 m, only 450–550 W on 220 V single phase. These do not replace exhaust ventilation; they create air movement across people and work areas, which makes a hot space feel noticeably cooler. They are on castors, so they can follow the work.
Step 4: Plan the Airflow Path
Where the air goes matters as much as how much you move:
- Exhaust high, supply low — hot air rises, so place exhaust fans high on the wall or near the roof and fresh-air openings lower down.
- Cross the building — put exhaust fans on one side and inlets on the opposite side so air sweeps through the whole space.
- Avoid short-circuits — inlets right next to exhaust fans let air loop back without ventilating the room.
- Give the air a way in — exhaust fans cannot remove air that cannot enter. Make sure doors, louvres or inlet openings are large enough.
- Spot cooling — add portable fans where people work in fixed positions, such as packing lines or loading docks.
Step 5: Check Power and Running Cost
PLQF and PLAX fans run on 380 V, 3-phase; PLPF portable fans on 220 V single phase. Large, slow fans generally give more airflow per watt than small, fast ones, which keeps electricity bills down when fans run all day.
Quick Checklist
- Building dimensions and roof type
- Main heat sources: machines, ovens, people, sun on the roof
- Any dust, fumes or odours to remove
- Available power supply
- Existing doors and openings
Send us these details on WhatsApp at +84 946 964 669 or through our quote form. We will suggest a fan mix and quantity for your building and quote it.